Technical Resource

How to approach Roof Cavities

From 1 July 2026, updated NCC provisions bring in stricter condensation management requirements for wall and roof cavities, part of a broader push for more energy-efficient, airtight homes.

As homes get tighter, moisture generated inside (from showering, cooking, even breathing) needs somewhere to go, or it migrates into cavities, condenses on cooler surfaces, and can lead to mould, timber rot and reduced insulation performance. This page answers the questions builders and designers ask most about drained and ventilated cavities, vapour-permeable membranes and roof space ventilation under the new provisions.

Get the free cheat sheet

Sent straight to your inbox as a PDF.

No spam. Unsubscribe anytime.
Success! - Please check your email.

Frequently Asked Questions

Click a question to expand the answer.

When are drained and ventilated cavities now mandatory?
Primary

Architects & Designers

A fast pre-check across orientation, glazing, insulation, mass and ventilation before plans go to assessment, built from 1,000+ real ratings, not theory.
Primary

Homeowners

Know what to ask your designer or builder before you approve plans, and what's likely to get flagged by an energy assessor before it costs you a redesign.
Also useful

Builders

Catch thermal design issues on paper, not on site. Use this checklist to flag insulation, sealing and glazing details before they turn into rework or a failed rating once the build is underway.
Drained and ventilated cavities are mandatory in climate zones 6, 7 and 8 behind many external wall claddings, where required by the applicable building code and climate/water-management provisions — particularly in high-exposure or moisture-risk situations. They may also be required as part of a cladding or external wall lining installation.

Not required in these climate zones for:

a single skin masonry wall
a single skin concrete wall
a wall constructed from insulated sandwich panels for the full extent of the external wall
a wall that does not form part of the building envelope
any portion of the external wall below natural ground level
While not mandatory in other climate zones, membrane class requirements still apply with and without cavities — see NCC Part 10.8 — Condensation Management [confirm edition name/year before publishing — see note].

What's inside

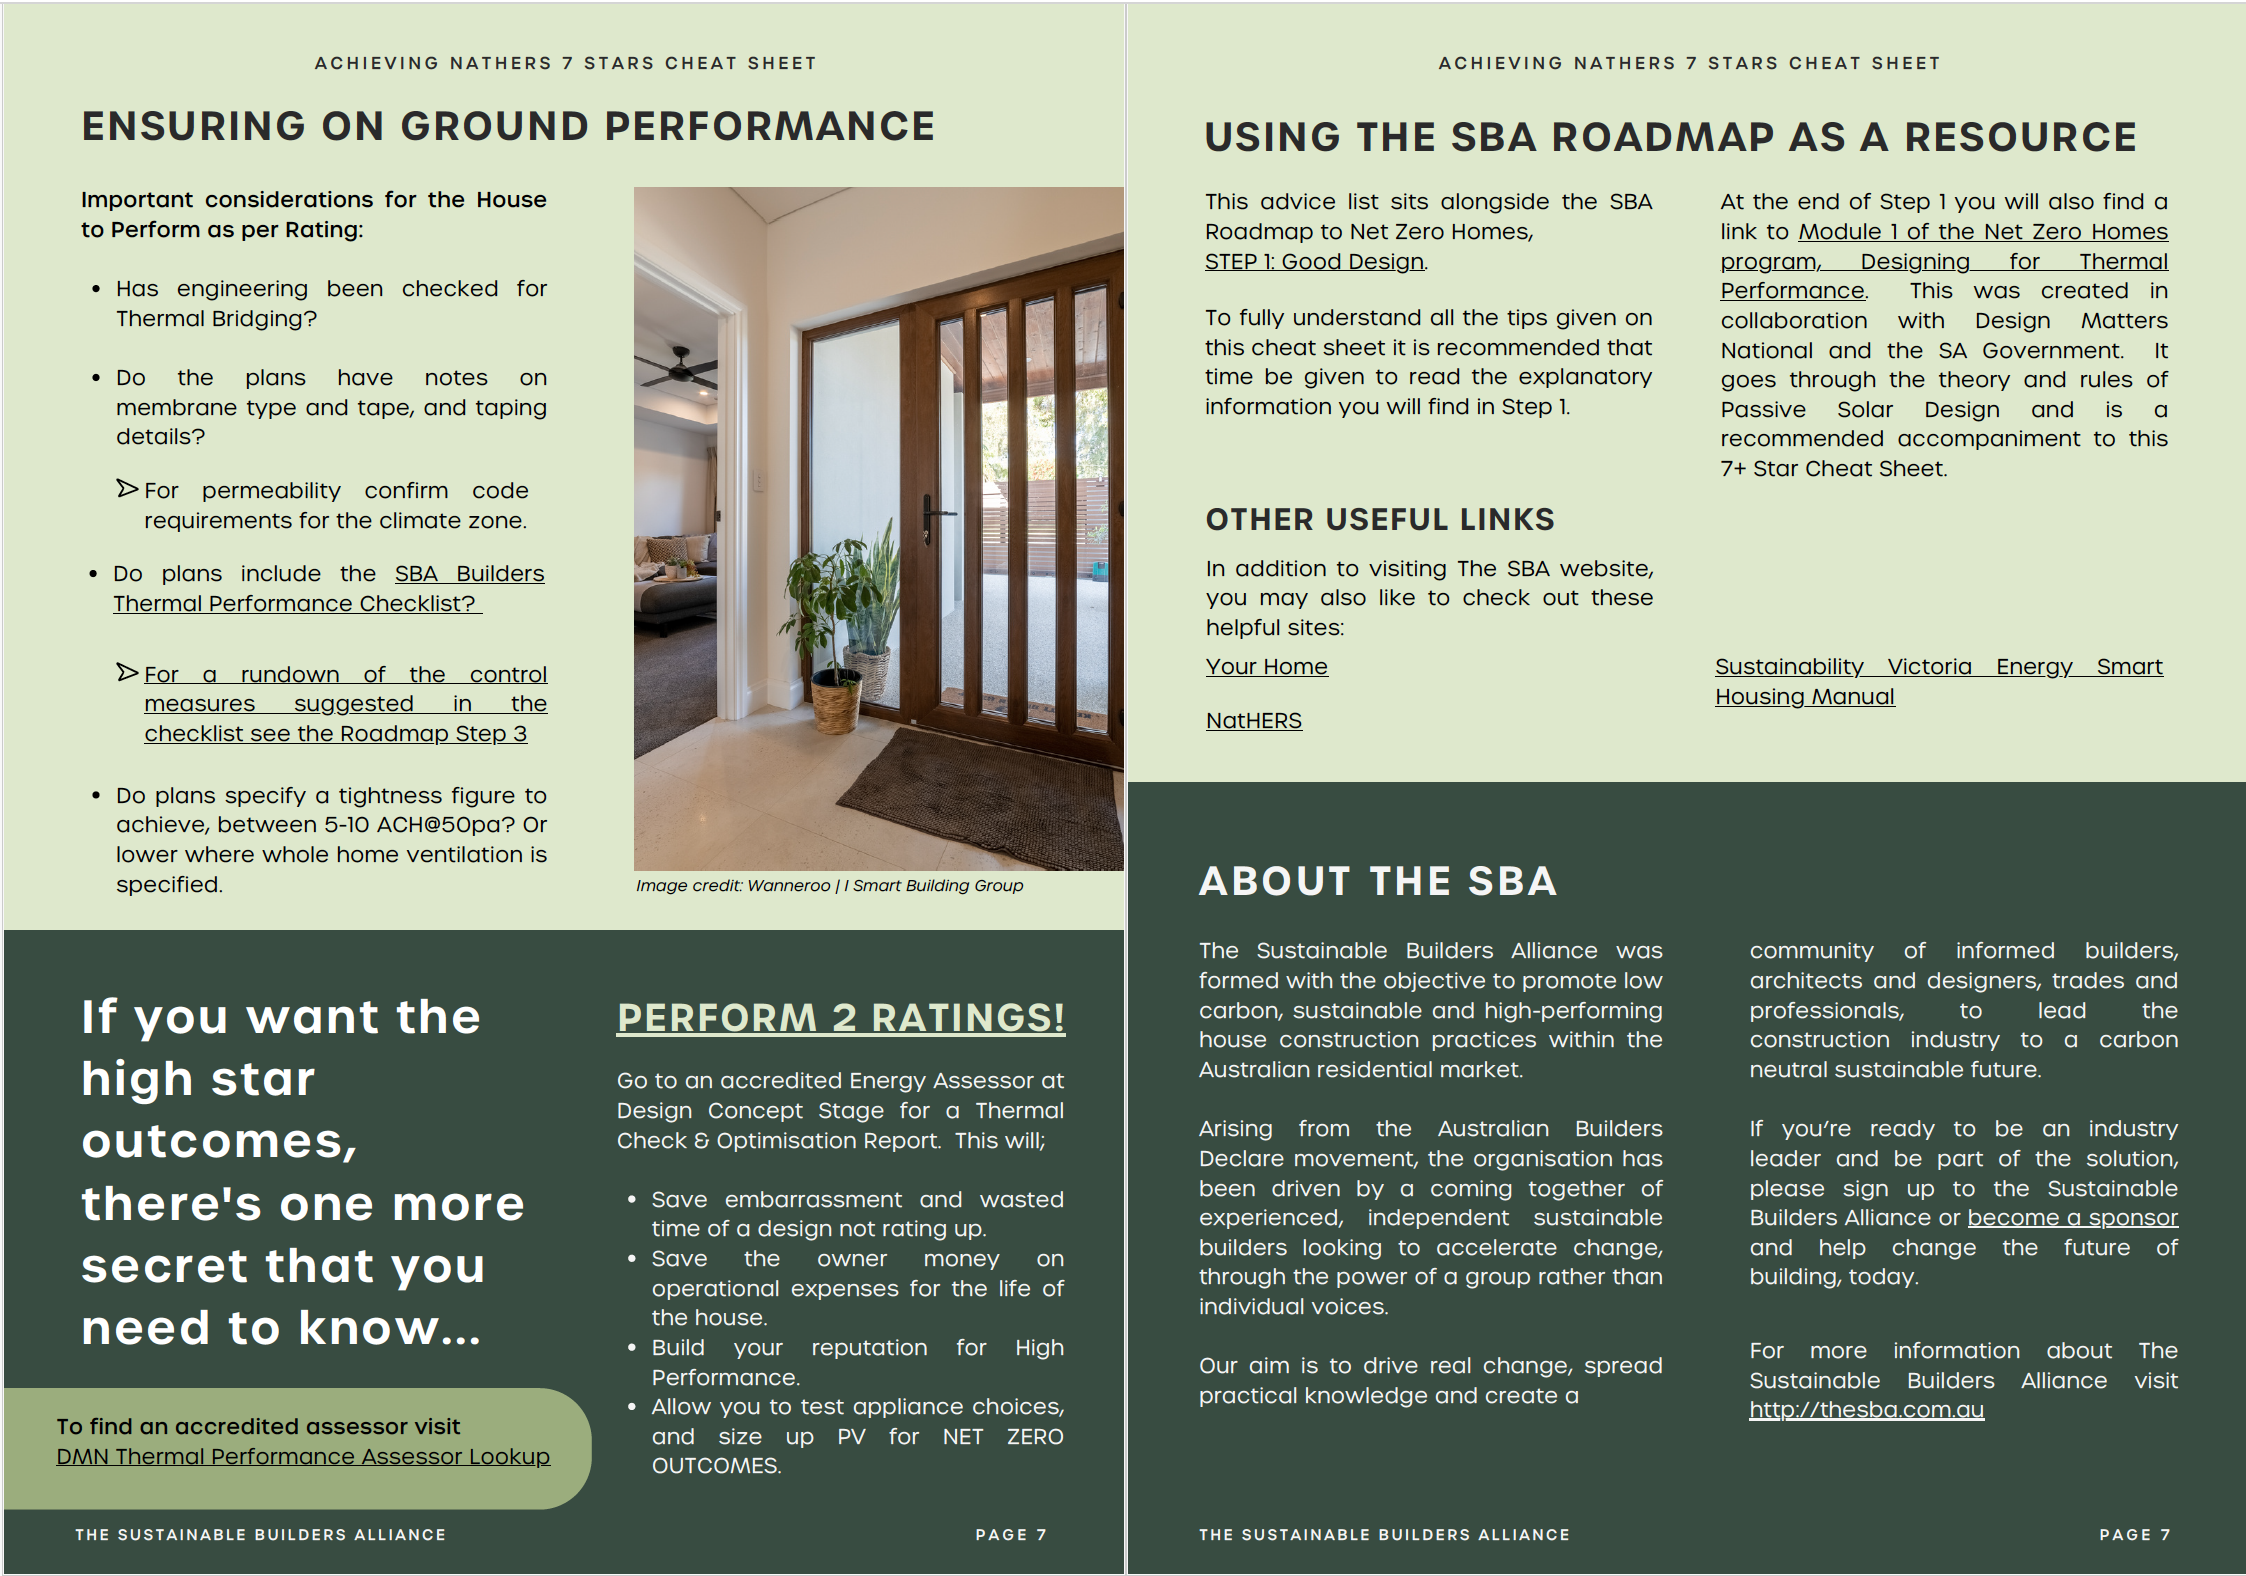
Five passive solar design pillars, each with climate-specific questions, plus a bonus section on colour and a checklist for on-ground performance.
01

Orientation

Wall-to-floor ratio, living area placement, climate-specific layout checks.
02

Windows

Window-to-floor ratio, U-values, SHGC, shading by climate zone.
03

Insulation

R-values by element, air infiltration, downlights, sealing details.
04

Mass

Slab versus wall mass, diurnal swing, colour and solar access.
05

Ventilation

Sash types, fans, openability, roof ventilation by climate.
Bonus

Colour & On-Ground Performance

Surface colour by climate, plus the checklist for making sure the build matches the rating.

Written from the field, not a textbook

This checklist comes from 20 years of designing, assessing and building sustainable homes, and input from assessors across 1,000+ energy ratings. It's built to be used while reviewing plans, and includes helpful links to background explanations in our Roadmap to Zero Carbon Homes.

Jeremy spencer
Positive Footprints · Sustainable Builders Alliance

Get your copy of the Cheat Sheet

Straight to your inbox, so you can start using it on your next set of plans.