
So you need to get a 7-star rating* ?
For most clients, the certificate itself is abstract. What they care about is whether the house will feel comfortable, how much it will cost to run, whether it will still work in 20 years of hotter summers, and how much it will cost them to build.
The useful conversation isn’t “we need to hit 7 stars.” It’s walking them through the design decisions that drive performance — and the trade-offs between them.
There are 5 ratios that drive energy efficiency results. Get these roughly right and the heating and cooling load drops dramatically (and star rating will rise). Get them wrong and no amount of extra insulation or triple glazing will fully compensate.
Here’s how to talk about these drivers with clients so they understand why you’re recommending a change.

1. Form Factor
The simplest shape is usually the best performing shape - a rectangle. Every extra external surface is a place for heat to leave in winter or enter in summer.
It’s the cheapest lever if designed early. It reduces the amount of surface area a building has and means the fabric doesn’t have to work as hard.
2. Window-to-Floor Ratio
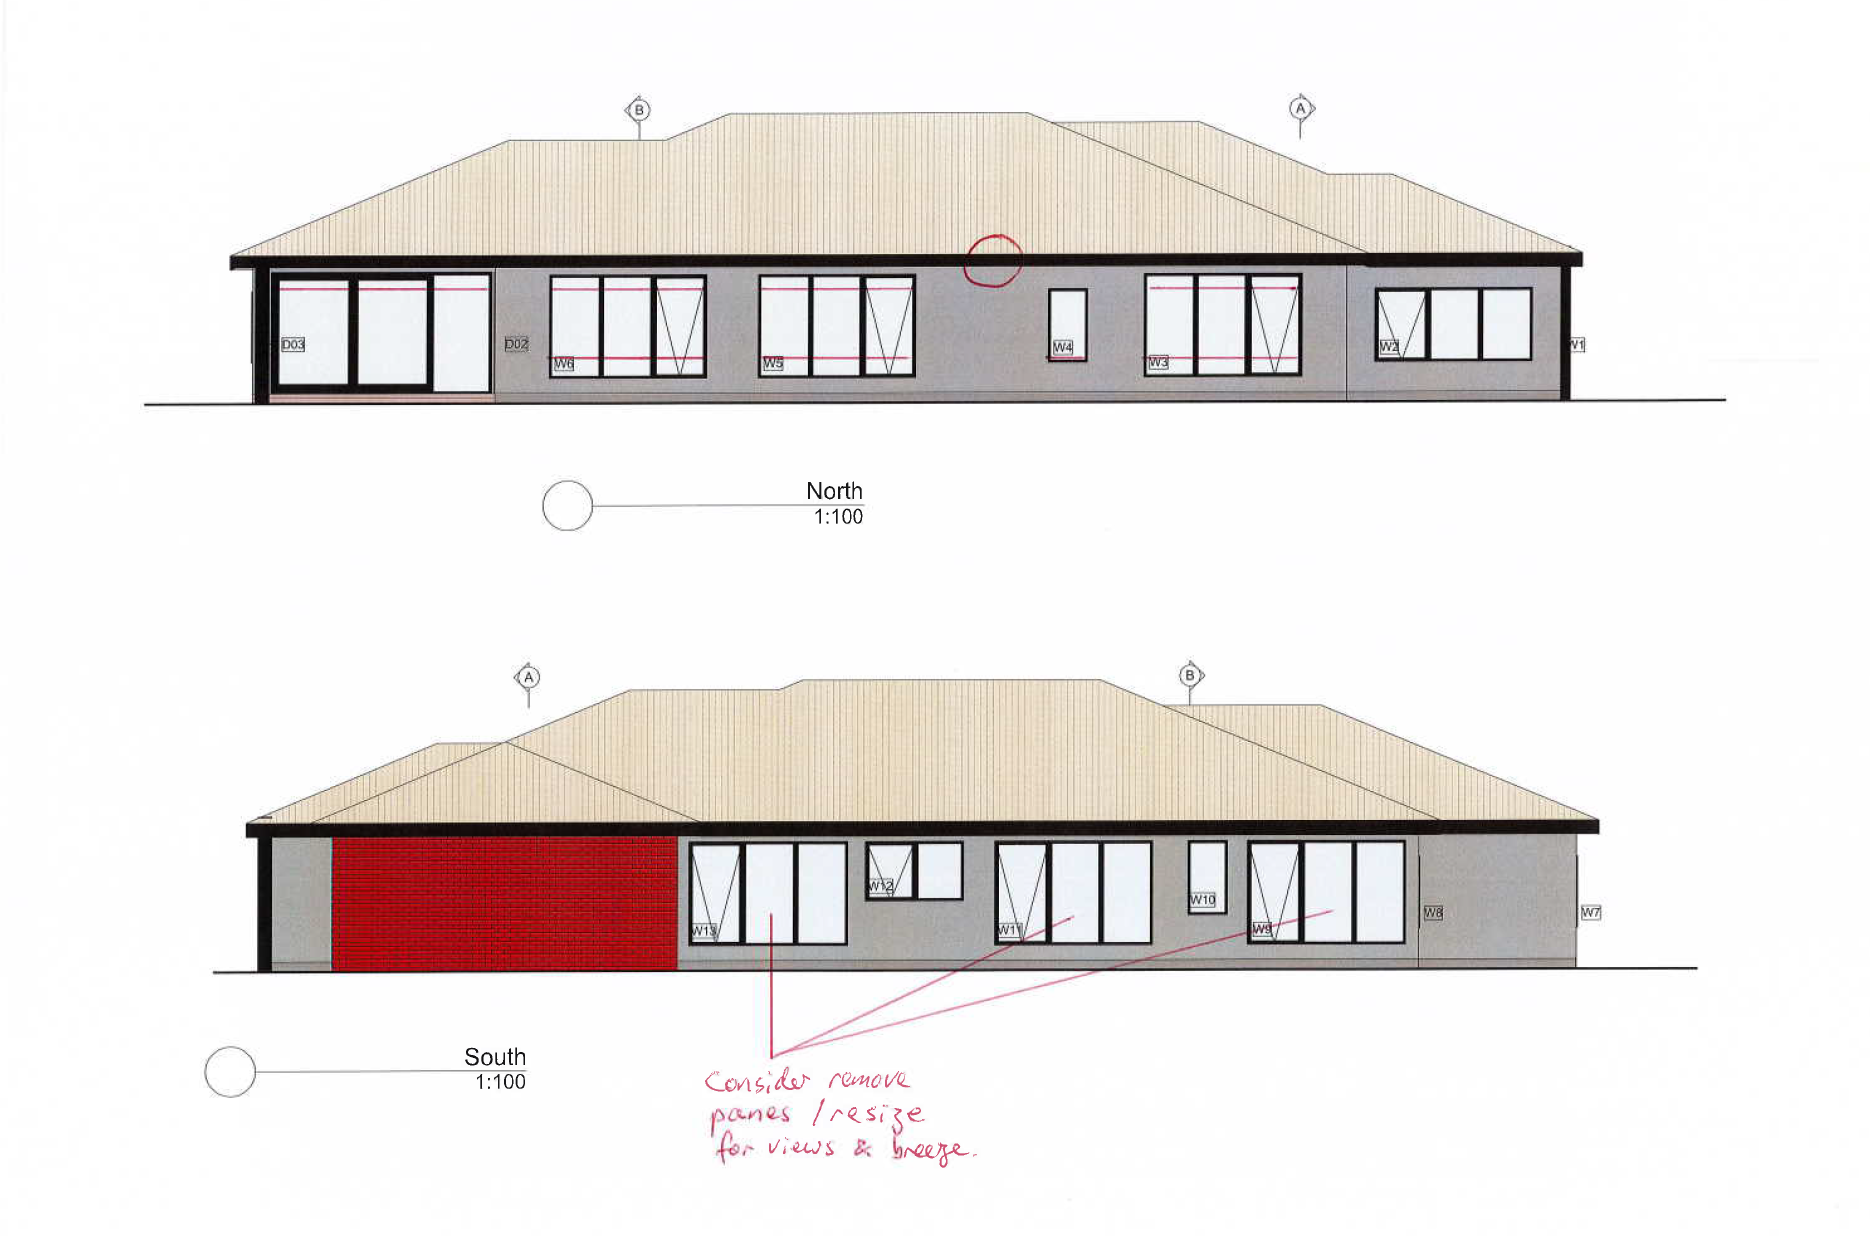
Windows are the thermal weak link. Too much glass and the house becomes hard to keep stable. (Too little and the house can be dark!) A double-glazed window is the same as an uninsulated brick wall - and we wouldn’t consider building them anymore.
Aim for under 25% of the floor area.
3. North-Facing Glass
North-facing windows in winter are free heating. Heating, in most southern states, is the biggest part of your electricity bill.
We aim for at least 45% of the total glazing area to face north. This allows the home to act as a solar furnace in winter, soaking up low-angled winter sun to heat the slab and interior mass, while remaining easy to shade in summer.
4. Shading
Good shading lets winter sun in and keeps summer sun out. Fixed eaves work well on the north; adjustable external shading is often needed on east and west.
5. Glazing Specification
Once the orientation and area are locked in, the specification of the frames and glass (U-value and SHGC) determines the final performance. Better glazing doesn't just mean "double glazing" — it means selecting the right performance characteristics for each orientation to balance heat gain and loss.
The important part: These levers interact
You can’t optimise every ratio in isolation on most projects. Many homes are a compromise between performance, aesthetics, siting and cost. Using these ratios will give you more flexibility to understand the trade-offs and meet your client’s expectations. So you want to have a lot of windows? Ensure they’re facing north or high-performing and you can push the amount of glass.
This is the conversation worth having with clients:
“Here’s how the current design is performing and why. Here’s the impact of reducing the western glass / increasing the shading / improving the windows. You can see what it does to the predicted heating and cooling energy, and therefore to comfort and running costs. Which of these trade-offs feels right for how you want to live in the house?”
When clients understand the why, they stop treating energy performance as an abstract compliance exercise and start treating it as part of specifying the home they actually want.
Visuals help enormously here. Being able to show, in real time, how a change in insulation, window area, or shading moves the star rating and the underlying energy numbers turns the discussion from opinion into evidence. The same goes for comparing the residual energy use against what a modest solar system and efficient heat-pump systems can cover.
The goal isn’t to make every client an expert in thermal modelling. It’s to bring them far enough along the journey that they can make informed choices about the home they’re about to build — and feel confident those choices will deliver comfort and lower bills, not just a certificate.
* Unless you’re in QLD as it's adjusted to 6 stars (if they have an outdoor area with a ceiling fan), Tasmania or the NT.
SBA members can try this approach with a free initial design rating through the Powerhaus app. Complete the intake form to get started, or read more about the offer here.
Watch Sarah Lebner from Cooee Architecutre demonstrate how the Powerhaus App can help you guide clients
About Powerhaus
Powerhaus Engineering is a building performance and energy consultancy specialising in NatHERS thermal modelling and whole-of-home energy optimisation. We created the Powerhaus app to help builders and designers move beyond static ratings to create homes that genuinely perform. Learn more at powerhaus.app or powerhausengineering.com.au