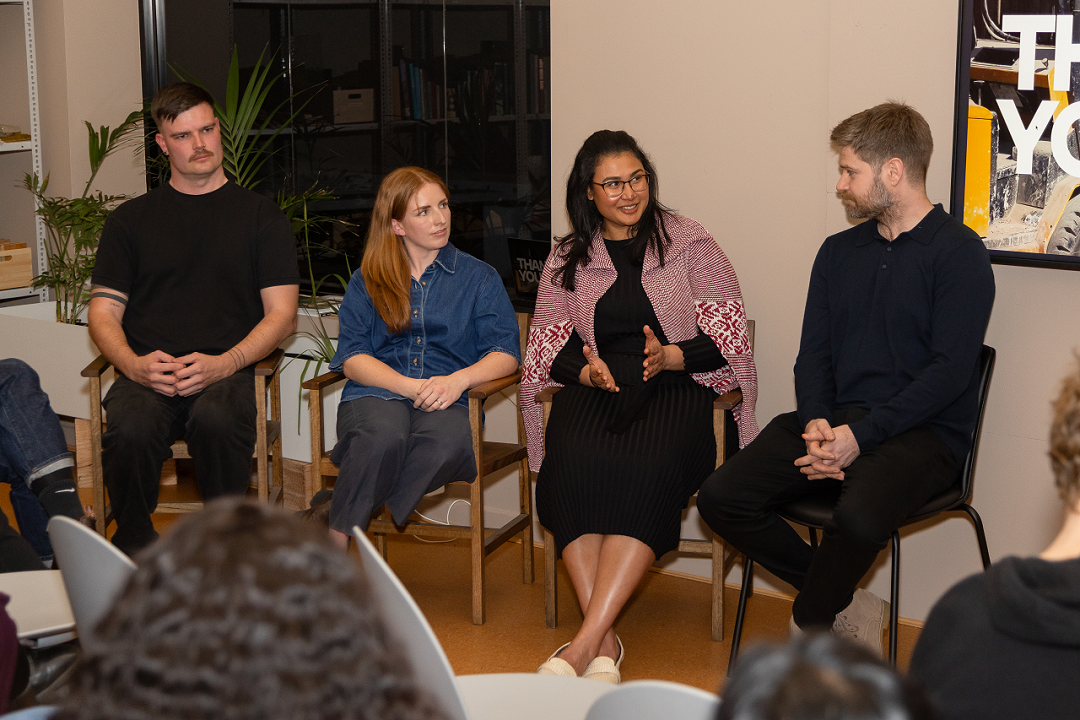

Last Friday, the residential design industry gathered for the third iteration of the True Zero Carbon Challenge (TZCC) Awards Night, hosted by Design Matters National (DMN) and sponsored by Weathertex. It was a night of project showcases, industry networking and a well-earned celebration for the teams who spent the past seven months pushing past minimum standards to answer a genuinely hard question: what does a truly carbon positive, future-proof home look like, and can it be built at scale?
SBA is proud to be a supporting partner of the TZCC, and we want to start with a big congratulations to DMN President Danielle Johnston, Vicki Marshall and our own director Jeremy Spencer, founder of the challenge, for delivering a program that is genuinely world leading in what it sets out todo.
What the challenge actually asks of teams
The TZCC goes further than net zero. Teams of building designers, architects and NatHERS-accredited assessors are asked to design a cost-effective, liveable home that produces more energy than it uses, while also accounting for the embodied carbon in the materials that built it. The goal: enough solar generation to offset the home's entire carbon footprint well ahead of 2050, Australia's net zero commitment date.
It's a much harder brief than it sounds. Teams weren't simply solving for carbon and energy performance, they were also designing around real household tensions like separating a work-from-home space from the rest of the house and future-proofing for multi-generational living as grandparents' needs change over time, all while keeping the result liveable, buildable and commercially viable (within $800k budget). On Friday night that difficulty was on full display, along with just how far the industry has come in solving for it.
The overall winner: Could We Should We?
This year's top honour went to Could We Should We?, a collaboration between SBA members Cooee Architecture and Powerhaus Engineering, with contribution from Canopy Design Studio (Landscape) taking out both the NSW Award and the National Design of the Year Award.
At 163sqm across two storeys, the design fits four bedrooms, a study and 2.5 bathrooms into a compact footprint, and achieved an 8.7 star NatHERS rating. What stood out in the team's presentation was their restraint: using the Powerhaus App, they modelled a 10 star outcome and found it was technically possible, but chose not to pursue it. As they put it, the goal wasn't chasing star ratings at the expense of increasing embodied carbon.
The same discipline showed up in their approach to airtightness. The team explored the passive house benchmark of 0.6 air changes per hour (ACH), but landed on 2 to 3 ACH as the practical sweet spot, noting that anything below that point delivered severely diminishing returns for the cost involved. The slab used Biax recycled plastic waffle pods, one of several low-carbon material choices that ran through the night's entries.
First-time builder entries
A notable first for the competition this year: builders submitted entries for the first time, alongside the usual mix of design practices. Volume builder Metricon partnered with passive house specialist and SBA member, Maxa Design on Beyond Zero Haus, the Victorian state winner. The entry matters less for its individual numbers (10 star NatHERS, an embodied carbon baseline of 182t CO2e, payback by 2038, built to passive house principles) and more for what it proves: these concepts aren't niche, and a volume builder can apply them within a mainstream housing product. Of everything presented on the night, this is the entry that speaks most directly to what scaled adoption of net zero, high-performance housing could look like. If you want the full story, we covered the Metricon and Maxa Design collaboration in detail here: Building Better, Not Bigger: What Thrive Revealed About the Future of Sustainable Housing.
Perth-based passive house builder and SBA member, Marco Tassi and Victoria Ortiz of Eco Homes Group also entered, with Nativa House. Designed for Perth (climate zone 13), the project combines passive house and passive solar design principles, reaching a 10 star NatHERS rating with 147t CO2e embodied carbon and a carbon neutrality target of 2040.
Modular, prefab and the case for planning over tech
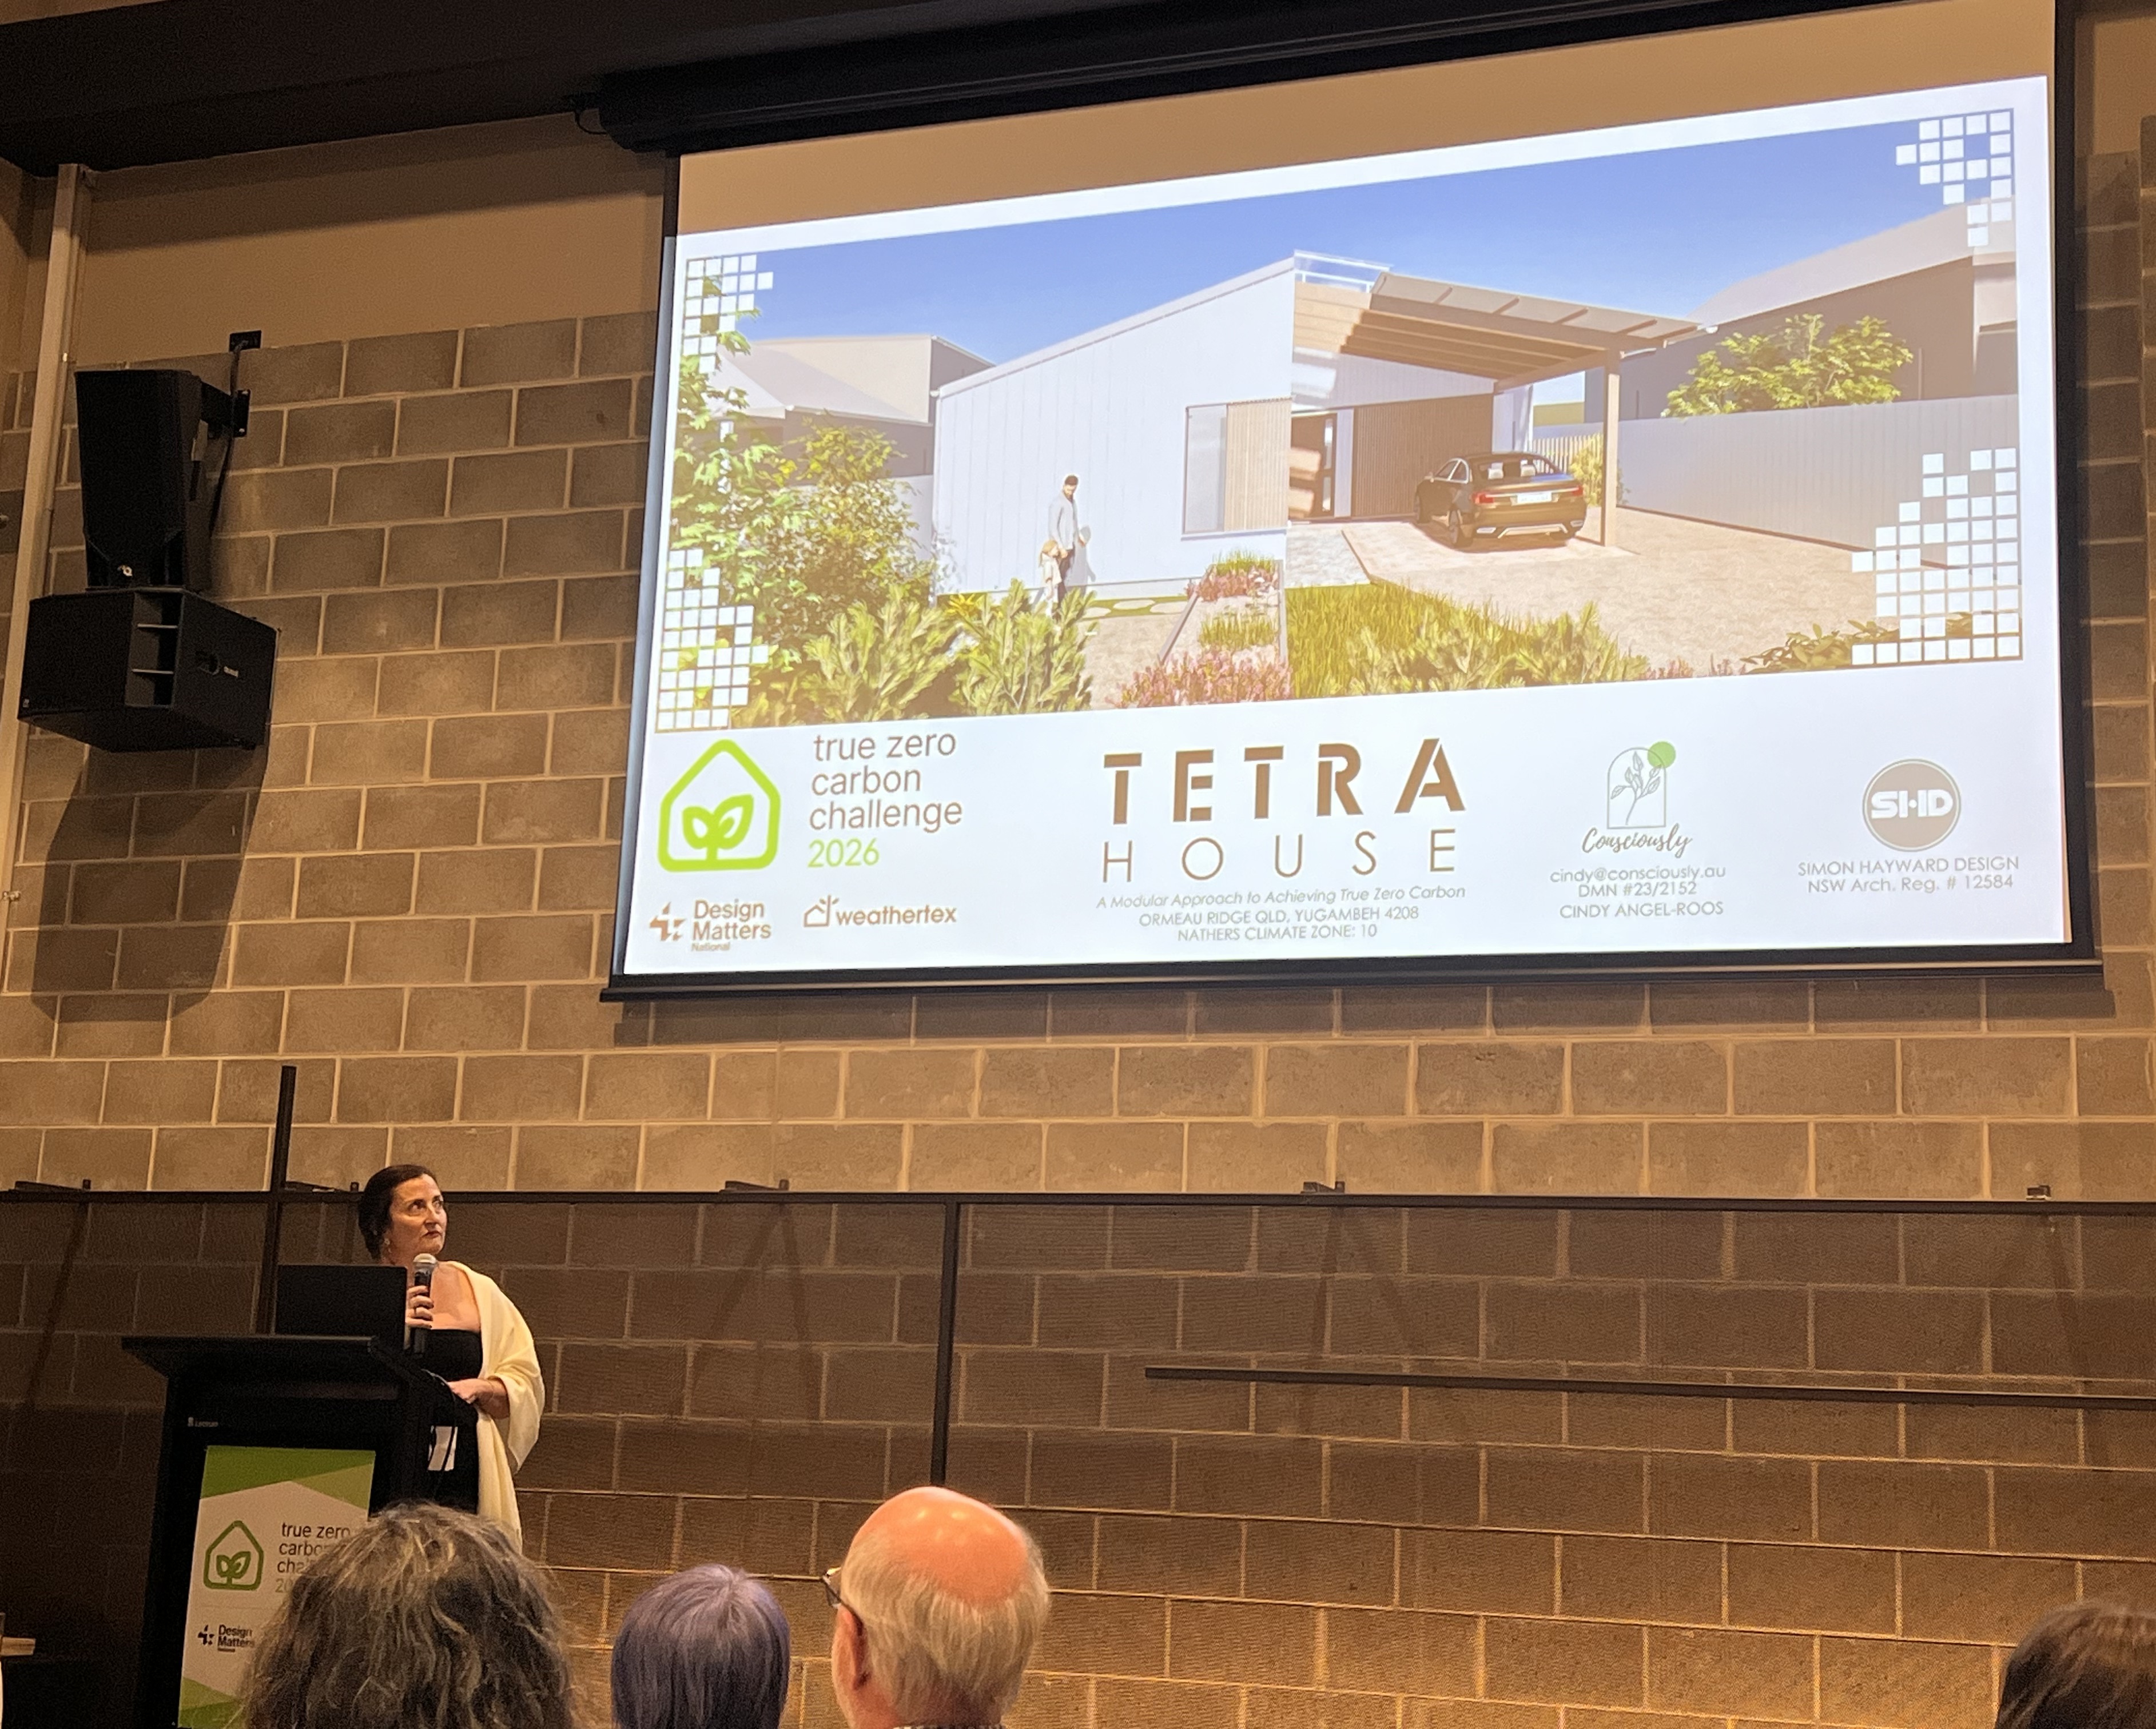
Tetra House, entered by Cindy Angel-Roos of Consciously (an SBA member) alongside Simon Hayward Design, took out the QLD Award and was runner-up for the National Design of the Year. Designed for Brisbane's climate, the project leans into modular construction, with each module carrying 24t of embodied carbon and a total footprint of 145.2t CO2e. The design was built to support prefab delivery and future expansion across different sites, orientations and sizes, and achieved between 8.4 and 10 stars depending on configuration. The team's framing resonated with the audience: better outcomes don't begin with more technology, they begin with planning and thoughtful design.
The Keto Project, a joint effort from sister companies Reimagined Habitat, Efficient Habitat and Net Zero Plus, took out Best Materials Research Award and the ACT State Award. Built on Net Zero Plus's prefab system, the design can reach lock-up in three to four days and hit passive house standard, achieving between 8.3 and 8.7 NatHERS stars across all six climate zones tested. Yes, the tagline was as good as the project: like the diet cuts the carbs, this one cuts the carbon.
Gardens, longevity and student recognition
Harvest House, entered for NSW by Australian Institute of Architects EmAGN President, Candice Halliday of CNA Design, won over the room with its setting and gardens as much as its numbers. The project achieved 9.2 NatHERS stars, a projected embodied carbon neutrality date of 2037, and was designed for a 100-plus year design life at 123t CO2e embodied carbon. It picked up the Energy Efficiency Student Award and a Commendation for NSW.
Materials to watch
A few materials showed up again and again across the night's entries, worth flagging for anyone designing for lower impact, healthier homes: uPVC windows, SaveBoard and DurraPanel, Weathertex cladding, low-carbon concretes, Jeanius insulation, Crafted Hardwoods timber, Reclaim Energy heat pumps and hot water systems, polished concrete flooring for thermal mass, and recycled bricks.
Also on the night
A number of other strong entries were recognised, including The Tree House by Cactus Designs (Victorian State Commendation), Harmonic Design's Tru Blue Zero CO2 entry, and Terra Green by Studio Green.
Why this matters for SBA
A large share of Friday night's entrants are SBA members, and that's not a coincidence. The TZCC gives designers, architects, assessors and now builders, a structured, CPD-accredited path to build the skills this industry increasingly needs, while proving, project by project, that carbon positive housing isn't a future ambition. It's buildable now, by volume builders as well as custom project builders, at price points and star ratings that hold up under scrutiny.
Congratulations again to every team who entered, and to Danielle, Vicki and Jeremy for continuing to raise the bar on what this challenge asks of the industry.