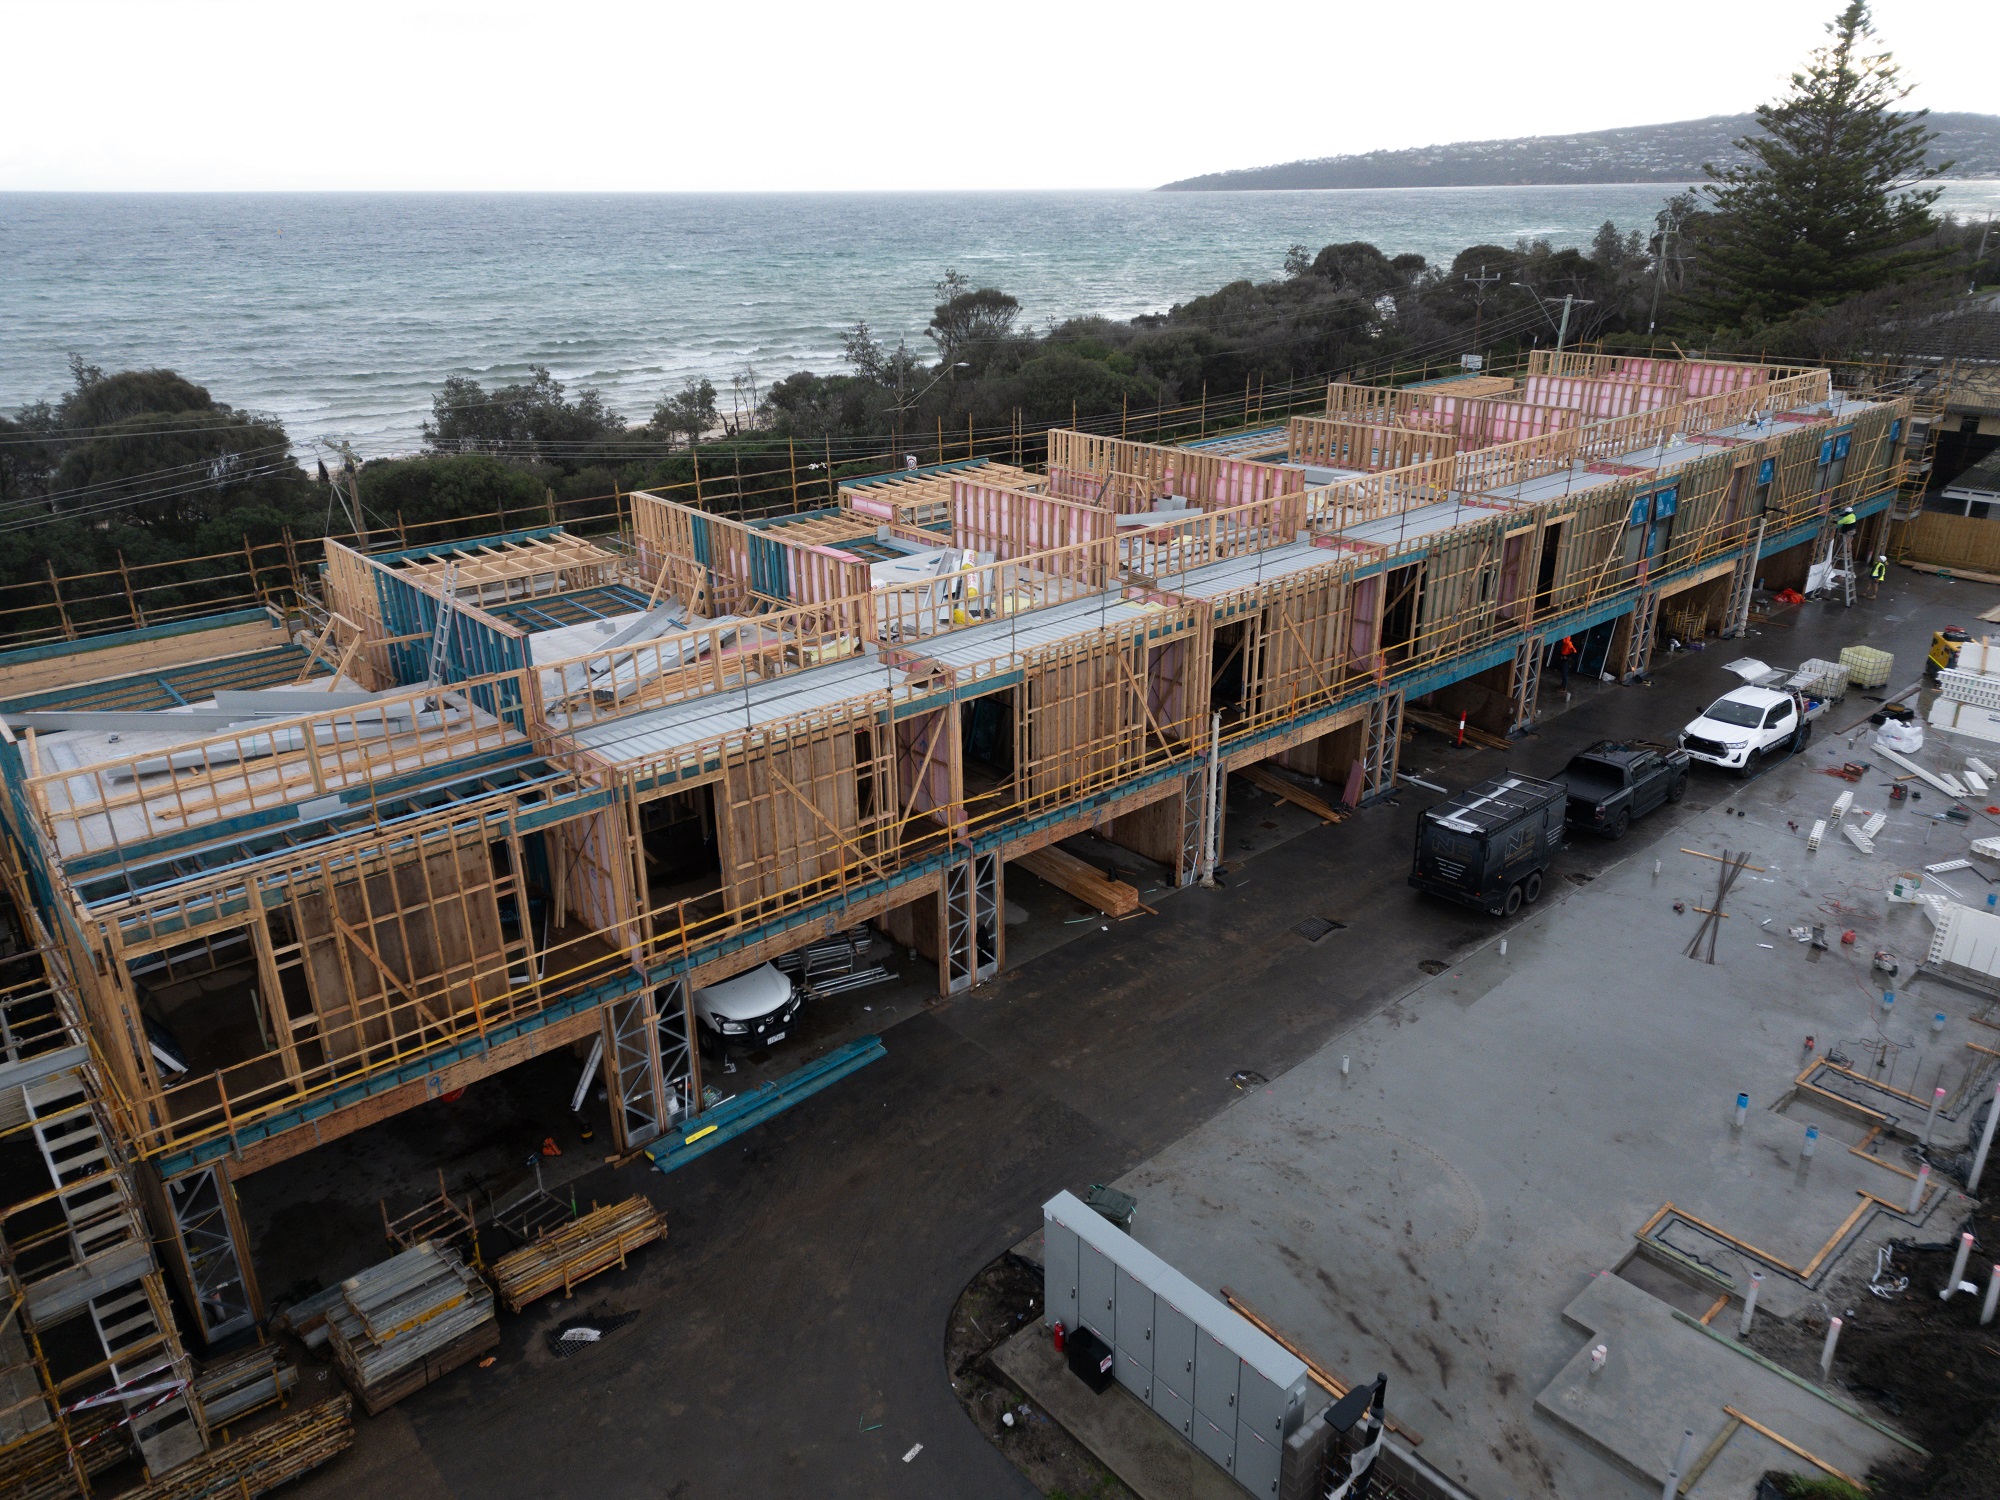

In double-storey residential construction, some of the biggest opportunities to improve structural efficiency happen well before a floor system reaches site.
Wesbeam’s Structural Engineering + Design Division reviews thousands of residential designs and regularly sees similar issues repeated across projects - structural layouts that introduce unnecessary steel, oversized members or additional material, as well as decisions that can compromise floor performance, service integration and buildability.
Often, these outcomes are not the result of a difficult building design. They come from relatively simple decisions made early in the design process.
Understanding these common issues can help designers and builders develop more efficient homes from the outset.
Common Design Decisions that can add Cost and Complexity
A floor system does more than simply span between supports. The direction of the joists, location of loadbearing walls, beam positions, openings and services all interact.
When these elements are considered independently, the structural solution can quickly become more complicated than it needs to be. Some of the most common issues we see include:
- Poorly aligned load paths - Upper-storey loads that do not align with walls or supports below can require larger beams, additional structural members or steel to transfer loads through the building.
- Inefficient joist direction - Changing the direction of the floor system can sometimes significantly reduce spans, simplify beams and improve the overall efficiency of the structure.
- Large openings positioned without considering the structure - Stair voids, double-height spaces and other openings can introduce additional trimming members and concentrated loads. Considering these elements earlier can help simplify the surrounding floor structure.
- Structural layouts competing with services - Plumbing, ductwork and mechanical services can conflict with beams or structural members, resulting in site modifications or more complicated structural solutions.
- Oversized structural members - Selecting members simply because they are larger does not necessarily create a better-performing floor. Efficient structural design considers span, loading, stiffness, vibration and the interaction of the complete floor system.
- Introducing steel too early - Steel can be an important structural solution where required, but it can also add additional trades, connections, lead times and installation complexity. In many residential applications, reviewing the structural layout first can identify opportunities to reduce or eliminate unnecessary steel.
Structural Efficiency is about more than using less material
Optimising a floor system is not simply about reducing the quantity of timber. The objective is to use the right material, in the right location, for the right structural purpose.
A well designed floor system considers the building as a whole, balancing structural performance with material efficiency, service integration, installation and construction sequencing.
Small changes to a floor layout can sometimes allow shorter spans, fewer beams, simpler connections and more consistent member sizes.
For builders, that can mean easier installation, fewer structural complexities and reduced potential for site variations.
For designers, it can mean greater freedom to achieve the architectural intent without introducing unnecessary structural solutions.
Designing for Floor Performance
A floor can satisfy structural requirements and still not deliver the level of performance expected by the homeowner. Floor stiffness, vibration and overall feel are influenced by more than simply whether a member can carry the required load.
Joist spacing, span, floor depth, member selection, flooring systems, supporting structures and connections all contribute to how the finished floor performs. This is why considering performance earlier is important.
Wesbeam’s engineering team can review the complete floor system and help identify opportunities to improve stiffness and performance rather than relying on larger members as the default solution.
Consider services before construction
Modern homes increasingly require more services within floor zones, including plumbing, electrical, air conditioning and mechanical systems.
If the structural system has already been finalised before these requirements are considered, conflicts can occur on site.
Wesbeam e-joist floor systems provide designated service hole zones that can help accommodate services through the floor structure while maintaining structural integrity. However, if there is insufficient floor depth to achieve the required plumbing falls, to accommodate the size of the AC duct, or a lack of consideration given to the location of the plumbing stacks, bulkheads can be required, potentially compromising the architectural and functional intent of the design.
Why engage a supplier like Wesbeam early?
The greatest opportunity to optimise a residential structure is often before the structural layout has been locked in. Wesbeam’s Structural Engineering + Design Division works with builders and designers to review floor systems from both an engineering and construction perspective.
This can include reviewing:
- joist direction and spans
- beam locations and sizing
- load paths between floors
- opportunities to minimise unnecessary steel
- stair and void framing
- service integration
- floor depth and structural zones
- stiffness and floor performance
- material efficiency
- repeatable framing solutions across standard home designs
By identifying these opportunities early, Wesbeam can help simplify the structural solution before inefficiencies become embedded within documentation, estimating and construction.
Optimising Standard Home Designs
Reviewing standard designs with Wesbeam provides an opportunity to establish efficient structural solutions upfront and then apply those principles consistently across future builds.
Optimising can reduce the material needed in the design (i.e. choosing the most efficient floor depth, and member sizes), reduce build times and achieve sustainability objectives.
Visit Wesbeam’s new website to learn more at wesbeam.com