Embodied carbon is usually discussed as a material question: lower-carbon concrete, responsibly sourced timber, recycled-content steel, products backed by environmental data. Those choices matter. But how much of each material a building needs is largely settled earlier, by its geometry: spans, levels, alignment, load paths and how the building meets its site.
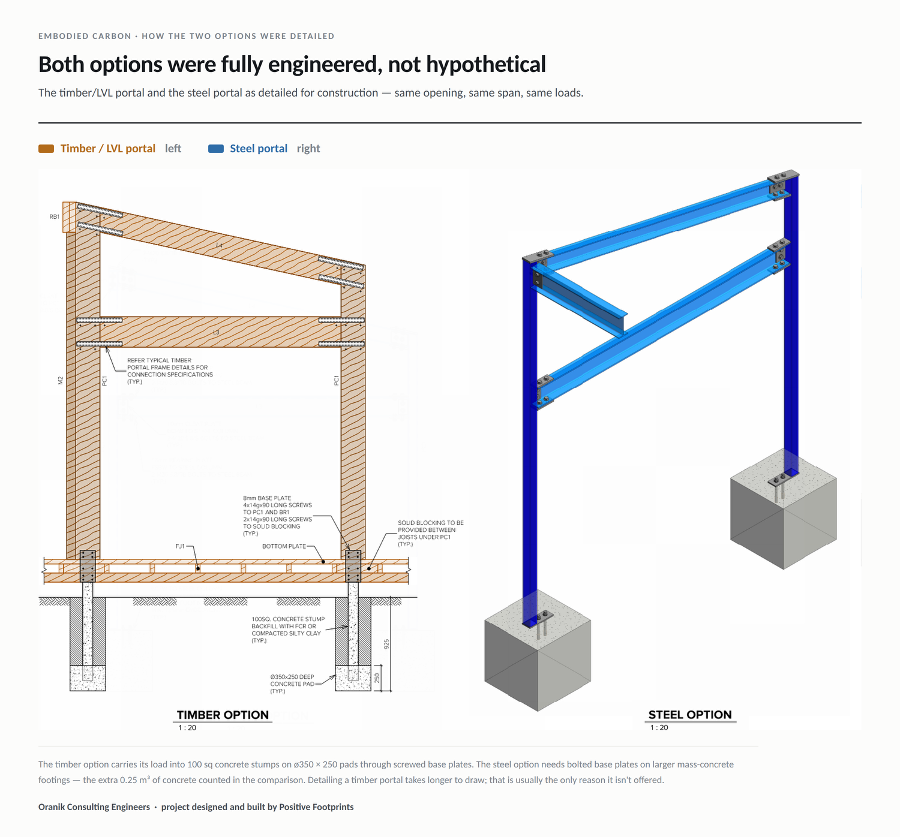
Start with the visible end of it. On a recent residential extension designed and built by Positive Footprints, we engineered the same roof beam and portal frame twice; identical span, loading and geometry. One version in steel. One in LVL timber.
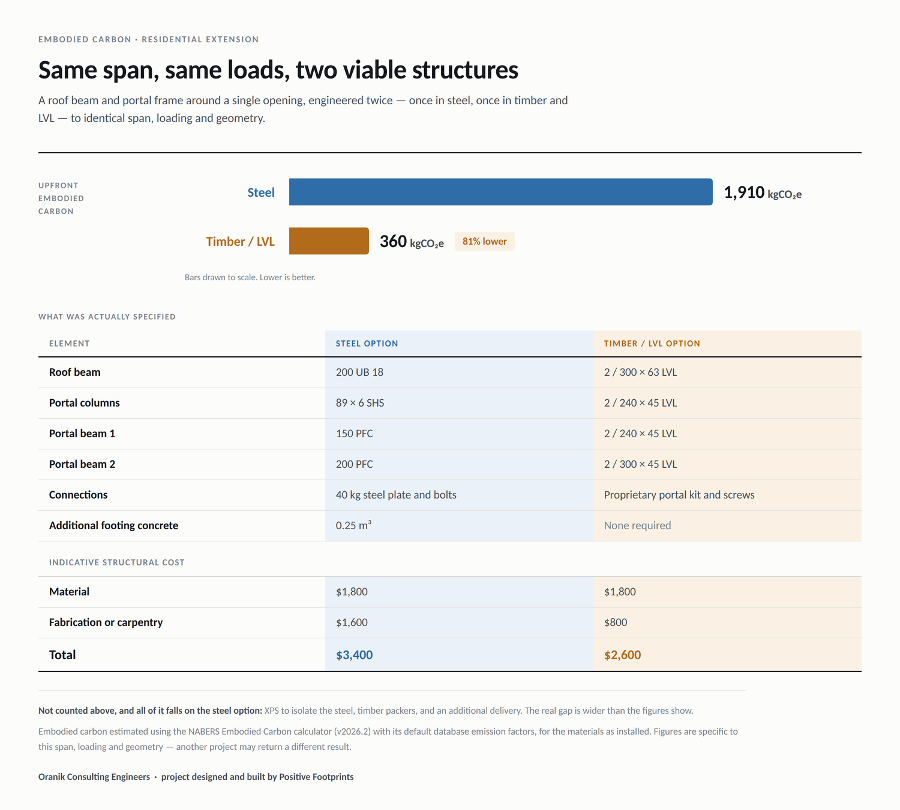
The steel option came to roughly 1,910 kgCO₂e. The timber, roughly 360 kg CO₂e, around 80% lower and about $800 cheaper once fabrication and carpentry were counted. Both figures use the published NABERS Embodied Carbon calculator for the materials as installed, and neither counts the items that only the steel option needs: XPS to isolate the steel, timber packers, an extra delivery. The real gap is wider than the numbers show.
Neither solution was wrong. Both were compliant and buildable. The difference is that one was the default. We ran the other because we wanted the steel out of the project.
Defaults persist for understandable reasons. Steel is familiar, quick to document, and rarely questioned by anyone in the chain. A timber portal needs connection detailing that takes longer to draw and a builder comfortable with the system. None of that makes steel the wrong answer, it means the alternative won't surface on its own.
So, the first practical step is simple: at concept stage, ask whether a viable alternative has been considered, and ask for carbon to sit alongside cost where it has. Once the frame is documented, the choice has effectively been made for you.
Then ask the bigger question: how much structure does this building need?
Material substitution is the visible lever. The larger one sits earlier, in the geometry. Spans, floor levels, support positions and how a building meets its site determine how much concrete, steel and timber the project needs at all — and no amount of low-carbon specification recovers material you never needed to use.
Three places this shows up on almost every residential job:
Spans and openings. Open-plan space and wide glazing are worth having. But each extra metre of unsupported span drives beam depth, columns, connections and often footings. The point isn't to avoid ambitious openings — it's to know what they cost structurally. A well-placed support, or a modest change to an opening, can simplify a structure without changing any part of the architecture a client would notice.
Alignment and load paths. Where walls, posts and supports line up between levels, loads travel directly down to the foundations. Where they don't, the load has to be carried across on transfer beams — usually meaning deeper members and heavier connections. One transfer may be the price of the design. Several are usually worth rethinking.
The slope you were given. Forcing a building onto a single level on a sloping site increases excavation, retaining heights and concrete volume together. Where brief, planning and access allow, stepping with the terrain reduces all three.
One caveat worth keeping
Lower upfront carbon is only a saving if it lasts. A solution that needs early repair or replacement hands back what it saved during construction. Carbon belongs in the same conversation as durability, buildability, service life and cost — not ahead of them.
There is rarely one universally low-carbon structure. There is almost always a better-considered one. The projects that get there aren't the ones with the most ambitious specification — they're the ones where somebody asked the question early enough for the answer to still matter.
About Oranik Consulting Engineers
Oranik Consulting Engineers works with architects, builders and homeowners on structural design that weighs efficiency, buildability, thermal performance, cost and embodied carbon together.
If you'd like to know whether an alternative is worth considering on your next project, the best time to ask is before the frame is drawn.
The extension above was designed and built by Positive Footprints, who design and build sustainable homes and then stand behind how they perform.